
Price Reduction - Views - Primary on Main
Address
18 Byrdcliffe Lane, Asheville, NC
Price
$ 550,000
Property Attributes
- ID#4398976
- TypeSingle Family
- Listing Status Active
- CountyBUNCOMBE
- CityAsheville
- AreaBuncombe County
- NeighborhoodByrdcliffe
- Zip28805
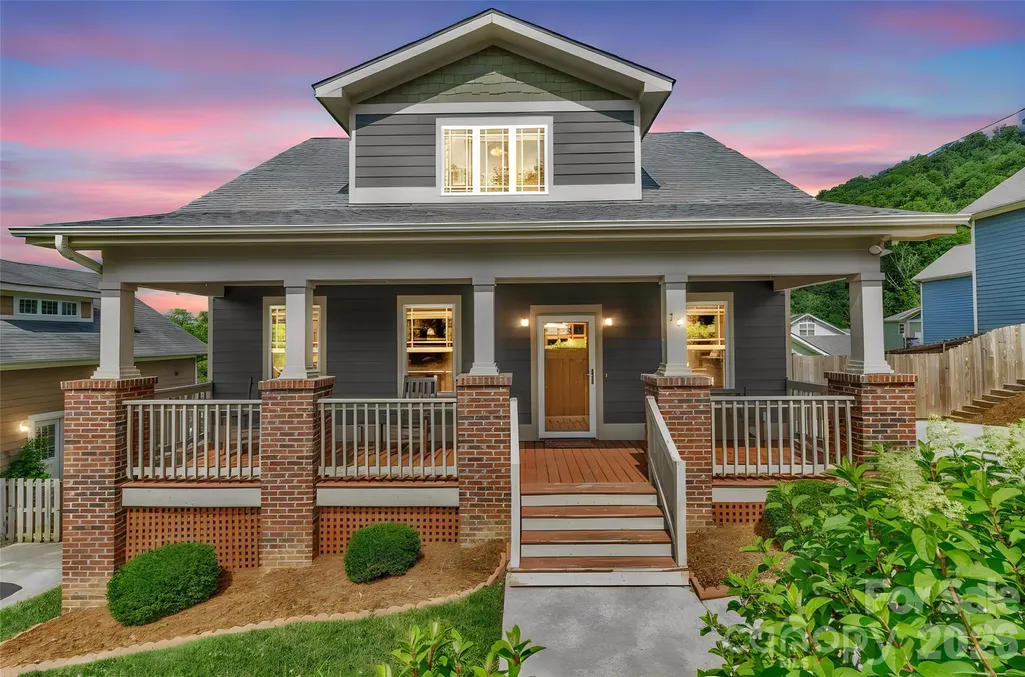
- StyleArts and Crafts
- Year Built2012
- Price$ 550,000
- Bedrooms3
- Full Bathrooms3
- Half Bathrooms1
- Sqr Footage1984
- Lot Size0.12 Acres
Data Source:
Canopy MLS
Property Description
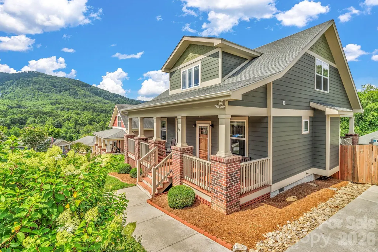
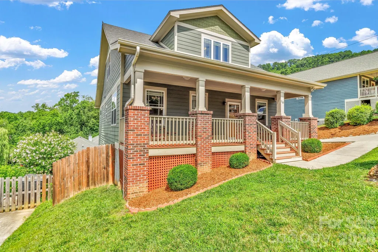
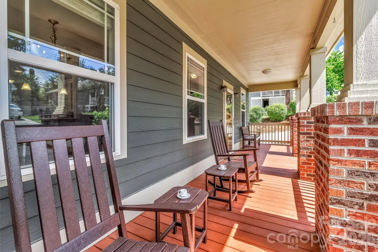
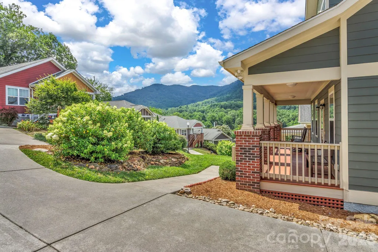
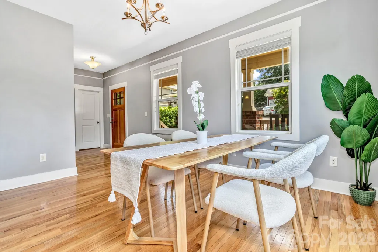
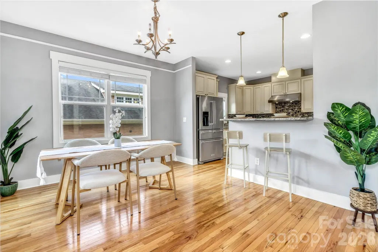
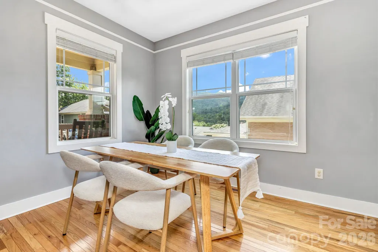
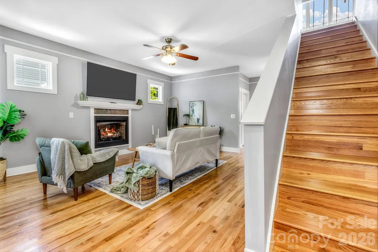
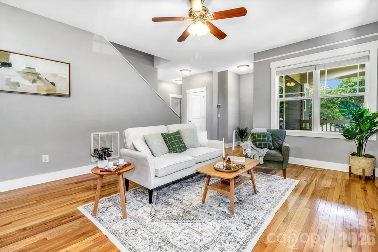
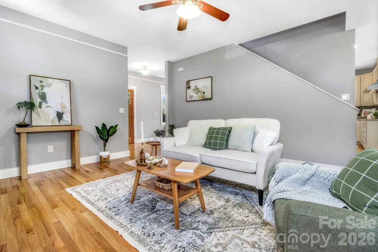
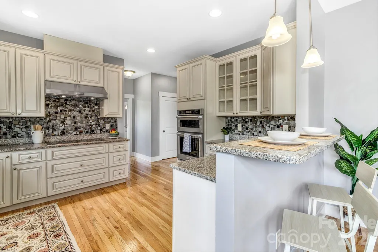
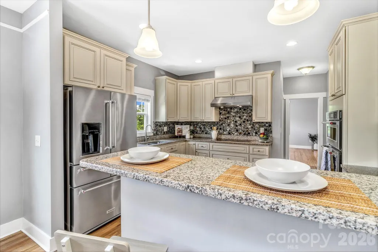
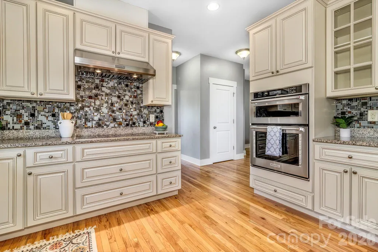
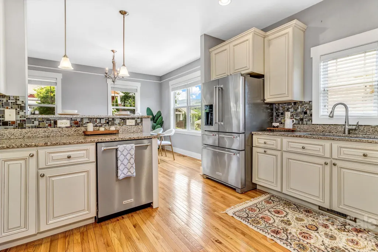
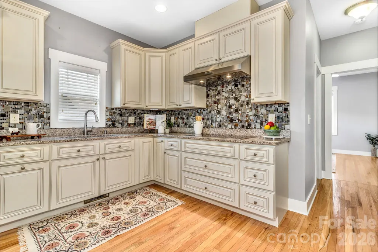
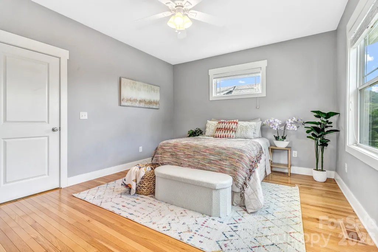
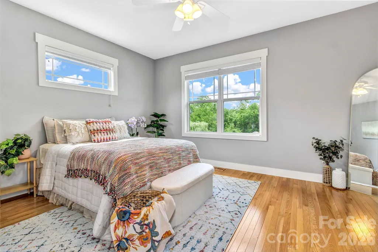
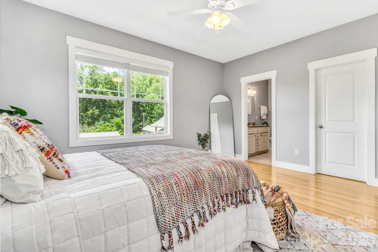
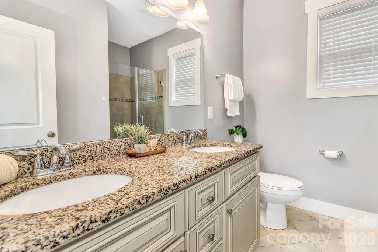
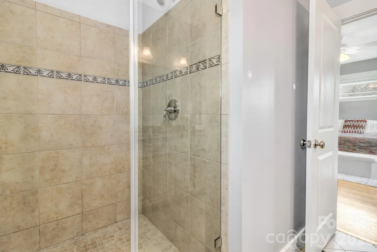
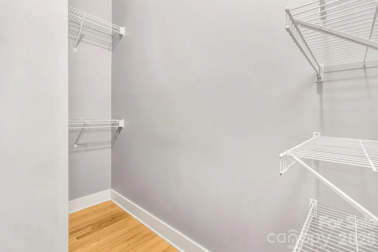
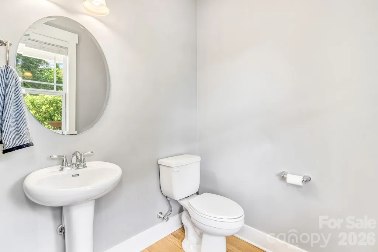
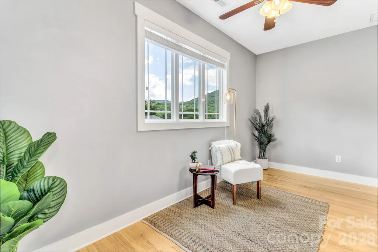
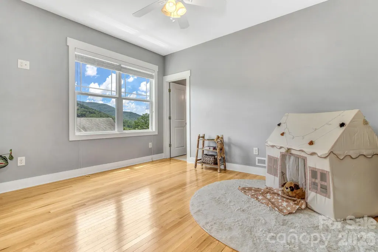
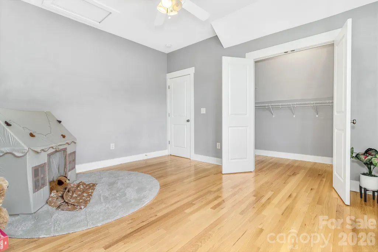
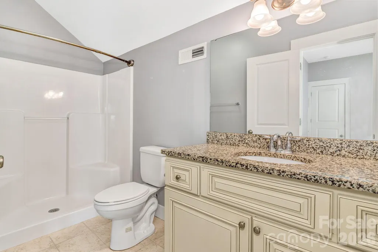
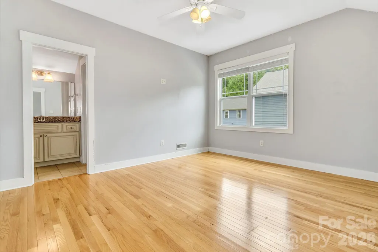
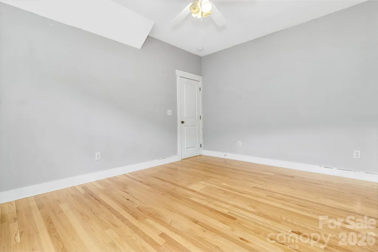
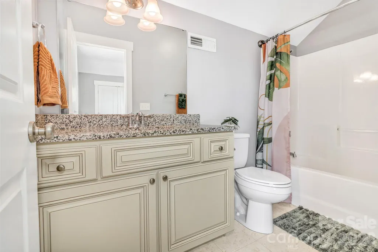
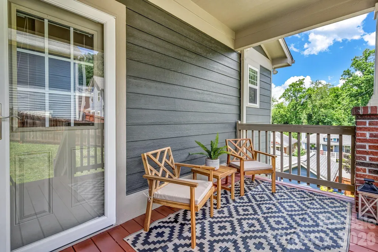
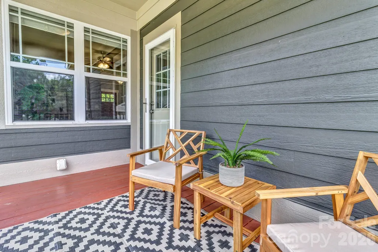
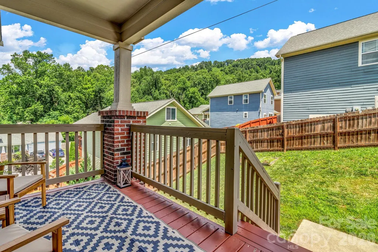
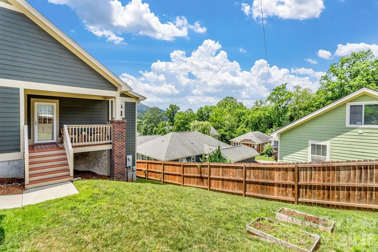
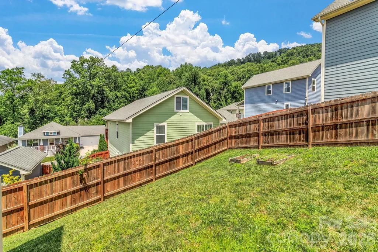
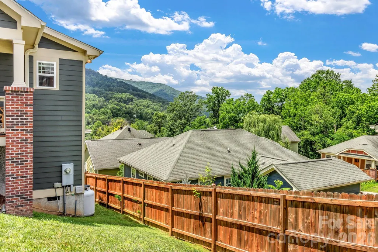
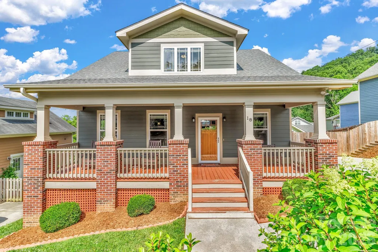
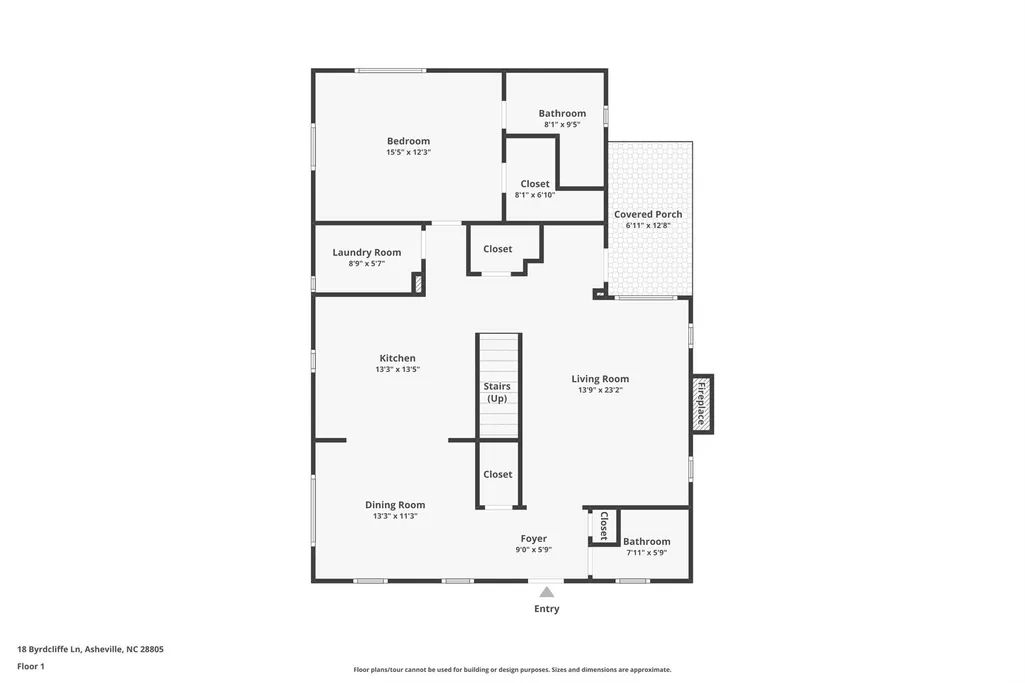
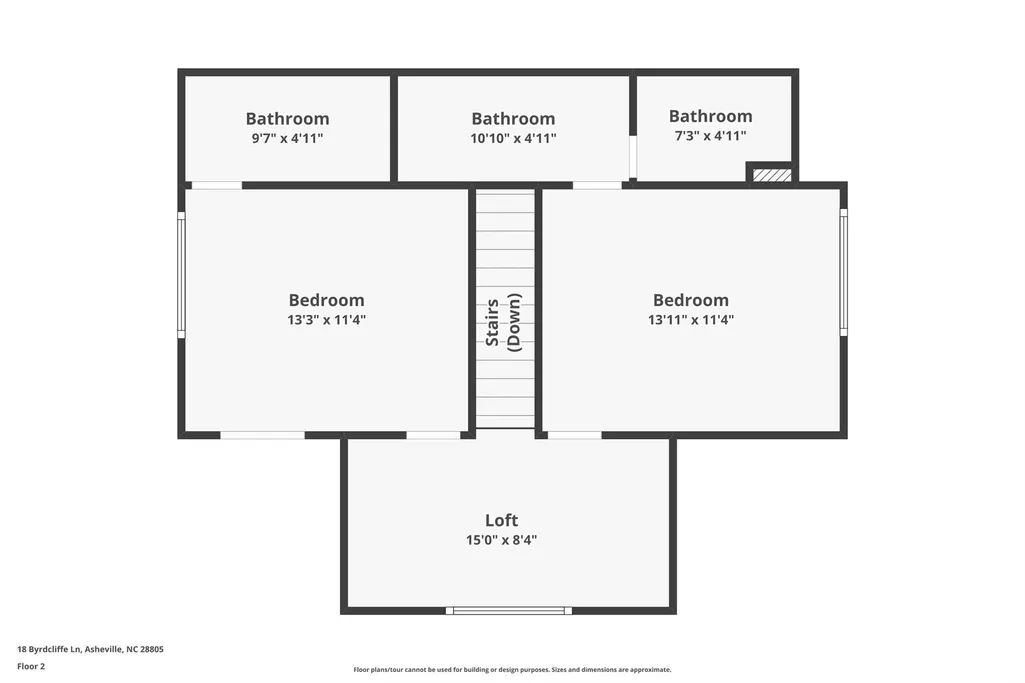
Welcome to your new home located in Asheville but outside of the city limits so you are available to Airbnb! This impeccably maintained 3 bedroom, 3.5 bath residence is ideally located between downtown Asheville and the charming town of Black Mountain. The spacious living areas, quality updates, and stunning mountain views offer comfort, style, and tranquility. Inside, features soaring ceilings, granite countertops, elegant cabinetry, and a roomy kitchen equipped with KitchenAid stainless steel appliances. The expansive primary suite provides space to relax, and each of the three bedrooms features its own private bathroom, making this home perfect for families, guests, or multi-generational living. This home has been thoughtfully updated over the years, including hardwood flooring, a cedar privacy fence and a rock drainage trench. The roof was replaced in 2023, and both the HVAC system and crawl space encapsulation were completed in 2025, all with warranties to add peace of mind. Step outside to enjoy the beautifully landscaped yard, multiple porches, and breathtaking mountain views. Did I mention the location is unbeatable? You're just minutes away from downtown Asheville, Black Mountain, local restaurants, breweries, shopping, Lake Tomahawk, area hospitals, and several schools. This is an excellent opportunity if you're considering using this amazing home as an Airbnb. Whether you're looking for a primary residence, a mountain retreat, or an investment with short-term rental potential, this home is ready for its next owners to move in and start making memories.
| Elementary School | Middle School | High School |
|---|---|---|
| WD Williams Elementary School | Charles D Owen Middle School | Charles D Owen High School |
| Price History | |
|---|---|
| 7/7/2026 | Listed $580,000 |
| 8/4/2026 | 3$564,999 |
| 8/31/2026 | 3$550,000 |
General Features
| Living Area | 1984 |
|---|---|
| Sewer | Public Sewer |
| Heating | Heat Pump |
| Cooling | Heat Pump |
| Utilities | Electricity Connected |
| Roof | Architectural Shingle |
| Appliances | Dishwasher,Dryer,Electric Cooktop,Microwave,Oven,Refrigerator,Washer |
| HOA Fee | 350 |
| Patio/Porch Features | Front Porch,Rear Porch |
| Architectural Style | Arts and Crafts |
| Construction Materials | Fiber Cement |
| Exclusions | tv & tv wall mount |
| Year Built | 2012 |
| View | Mountain(s),Year Round |
| Levels | One and One Half |
| Property Subtype | Single Family Residence |
| Parcel Number | 9678-48-7263-00000 |
| Accessibility | Two or More Access Exits |
| Assoc Fee Paid Per | Annually |
| County | Buncombe |
| New Construction | No |
| Property Type | Residential |
| HOA | Yes |
| Subdivision Name | Byrdcliffe |
| Garage Y/N | No |
| Full Baths | 3 |
| High School | Charles D Owen |
| City | Asheville |
| Senior Community Y/N | No |
| Open Parking Spaces | 4 |
| Lot Size Units | Acres |
| Carport Y/N | No |
| Elementary School | WD Williams |
| Middle/Junior High School | Charles D Owen |
| Additional Parcels Y/N | No |
| Virtual Tour | https://www.zillow.com/view-imx/8d0bc552-c3ef-434d-8413-3fff622d9f24?initialViewType=pano |
| Standard Status | Active |
| CAR_HOASubjectTo | Required |
| Construction Type | Site Built |
| Restrictions | Short Term Rental Allowed,Subdivision |
| Tax Assessed Value | 413000 |
| Virtual Tour | https://www.zillow.com/view-imx/8d0bc552-c3ef-434d-8413-3fff622d9f24?initialViewType=pano |
| Listing Terms | Cash,Conventional,FHA,VA Loan |
Interior Features
| Interior Amenities | Breakfast Bar,Pantry,Walk-In Closet(s) |
|---|---|
| Flooring | Carpet,Tile,Wood |
| Fireplace Features | Family Room |
| Basement (Y/N) | No |
| Window Features | Insulated Window(s) |
| Fireplace Y/N | Yes |
| Above Grade Finished Area | 1984 |
| Half Baths | 1 |
| Laundry Features | Inside,Main Level |
| Total Bedrooms | 3 |
| Total Baths | 4 |
| SqFt Main | 1249 |
| SqFt Upper | 735 |
| Bedroom | 1 |
Exterior Features
| Fencing | Fenced |
|---|---|
| Parking Features | Driveway |
| Lot Features | Views |
| Water Source | City |
| Lot Size Area | 0.12 |
| Foundation Details | Crawl Space |
| Road Surface Type | Concrete,Paved |
| Road Responsibility | Private Maintained Road,Road Maintenance Agreement |
| Main Level Garage YN | No |
Amenities
- Foreclosure
- Views
- Short Sale
- New Construction
- Adult 55+
- Lease To Own
- No HOA Fees
- Furnished
- Primary On Main
- Air Conditioning
- Seller Finance
- Green
- Fixer Upper
- Horse
- Golf
- Fireplace
- Deck
- Garage
- Basement
- Pool
Property vs Single Family Average in 28805
Price
Year Built
Visits

